




2, 3 & 4 BHK Ultra Luxuries Living Space

Anjali, Ahmedabad
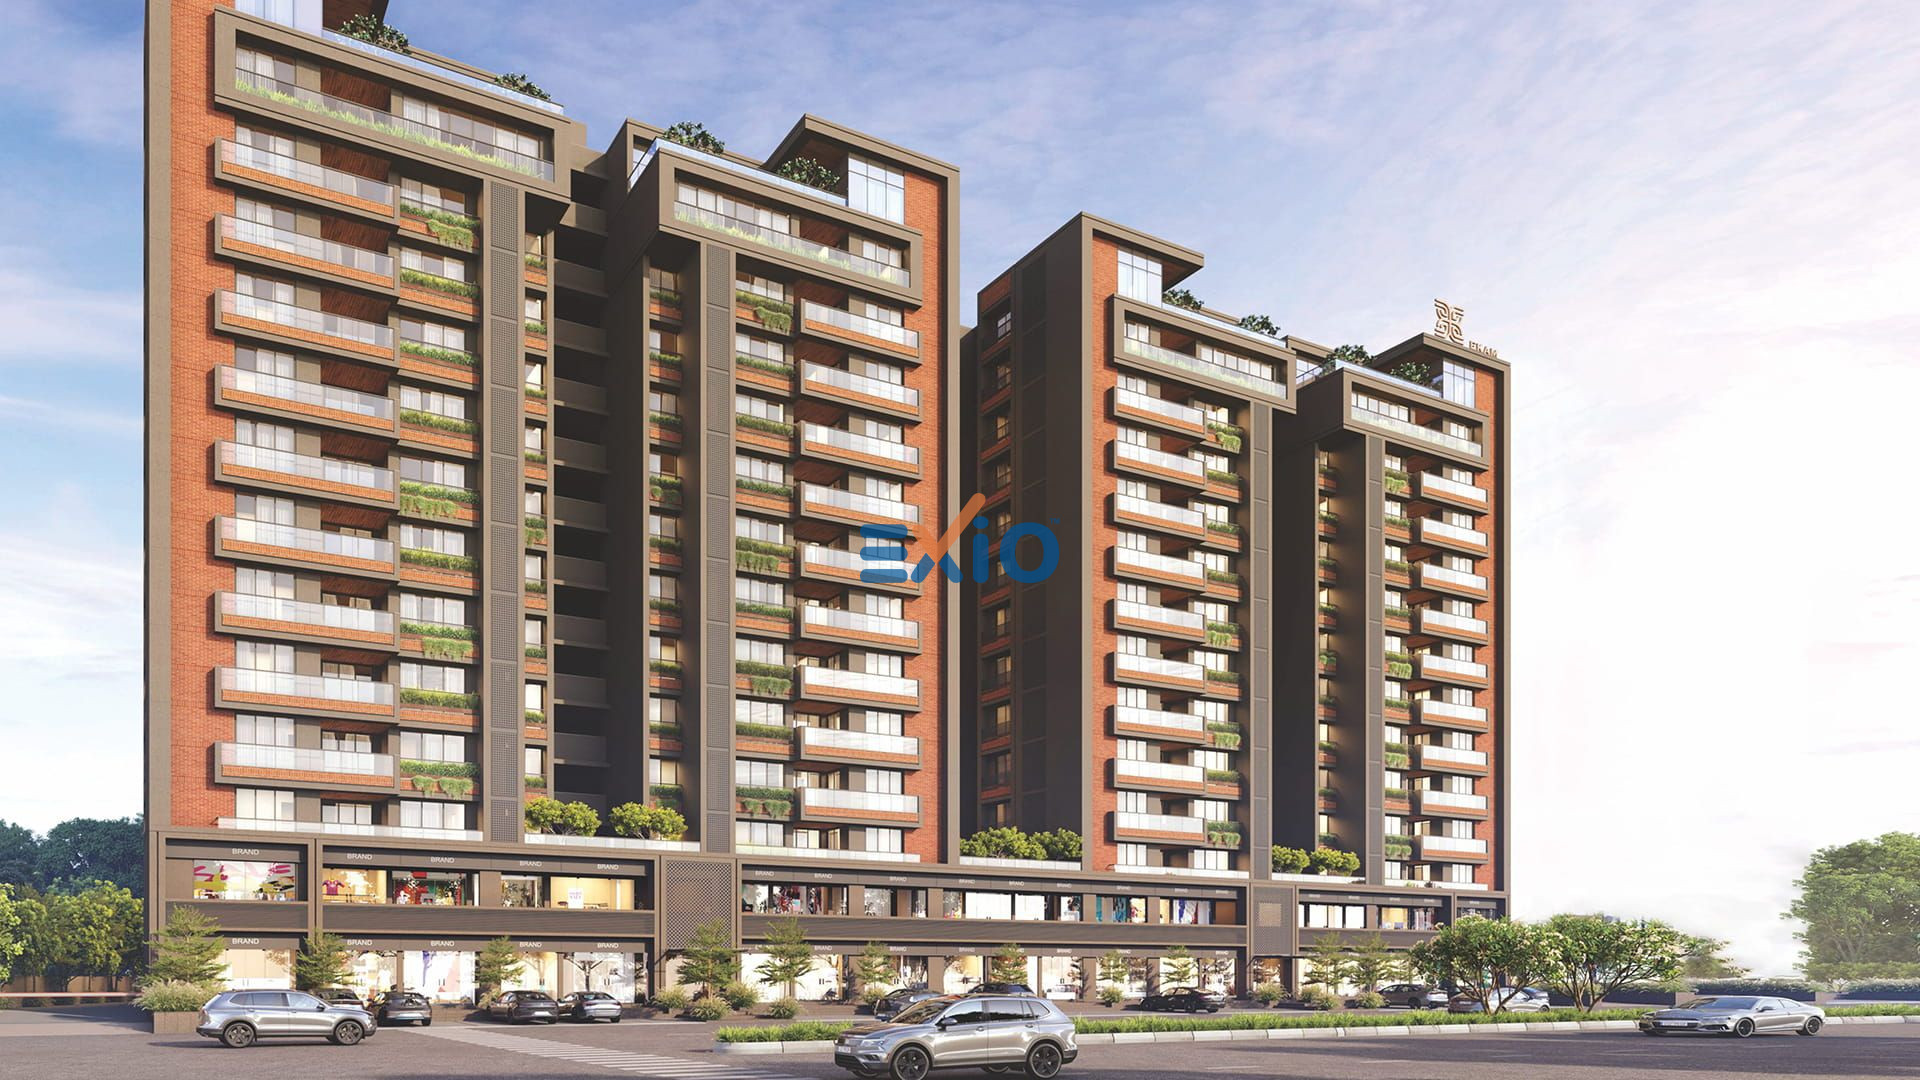
Yashasvi Ekam by Yashsvi Developers is a residential project in Anjali, Ahmedabad, offering 2, 3 and 4 BHK ultra-luxury living spaces. The project is suited to homebuyers looking for spacious residences in the Anjali area and those comparing premium residential options across Ahmedabad. Spread across approximately 2,869 sq. yards, Yashasvi Ekam comprises 1 tower with 14 floors and a total of 73 units. The development includes 1 basement level, supporting residential parking and project infrastructure.
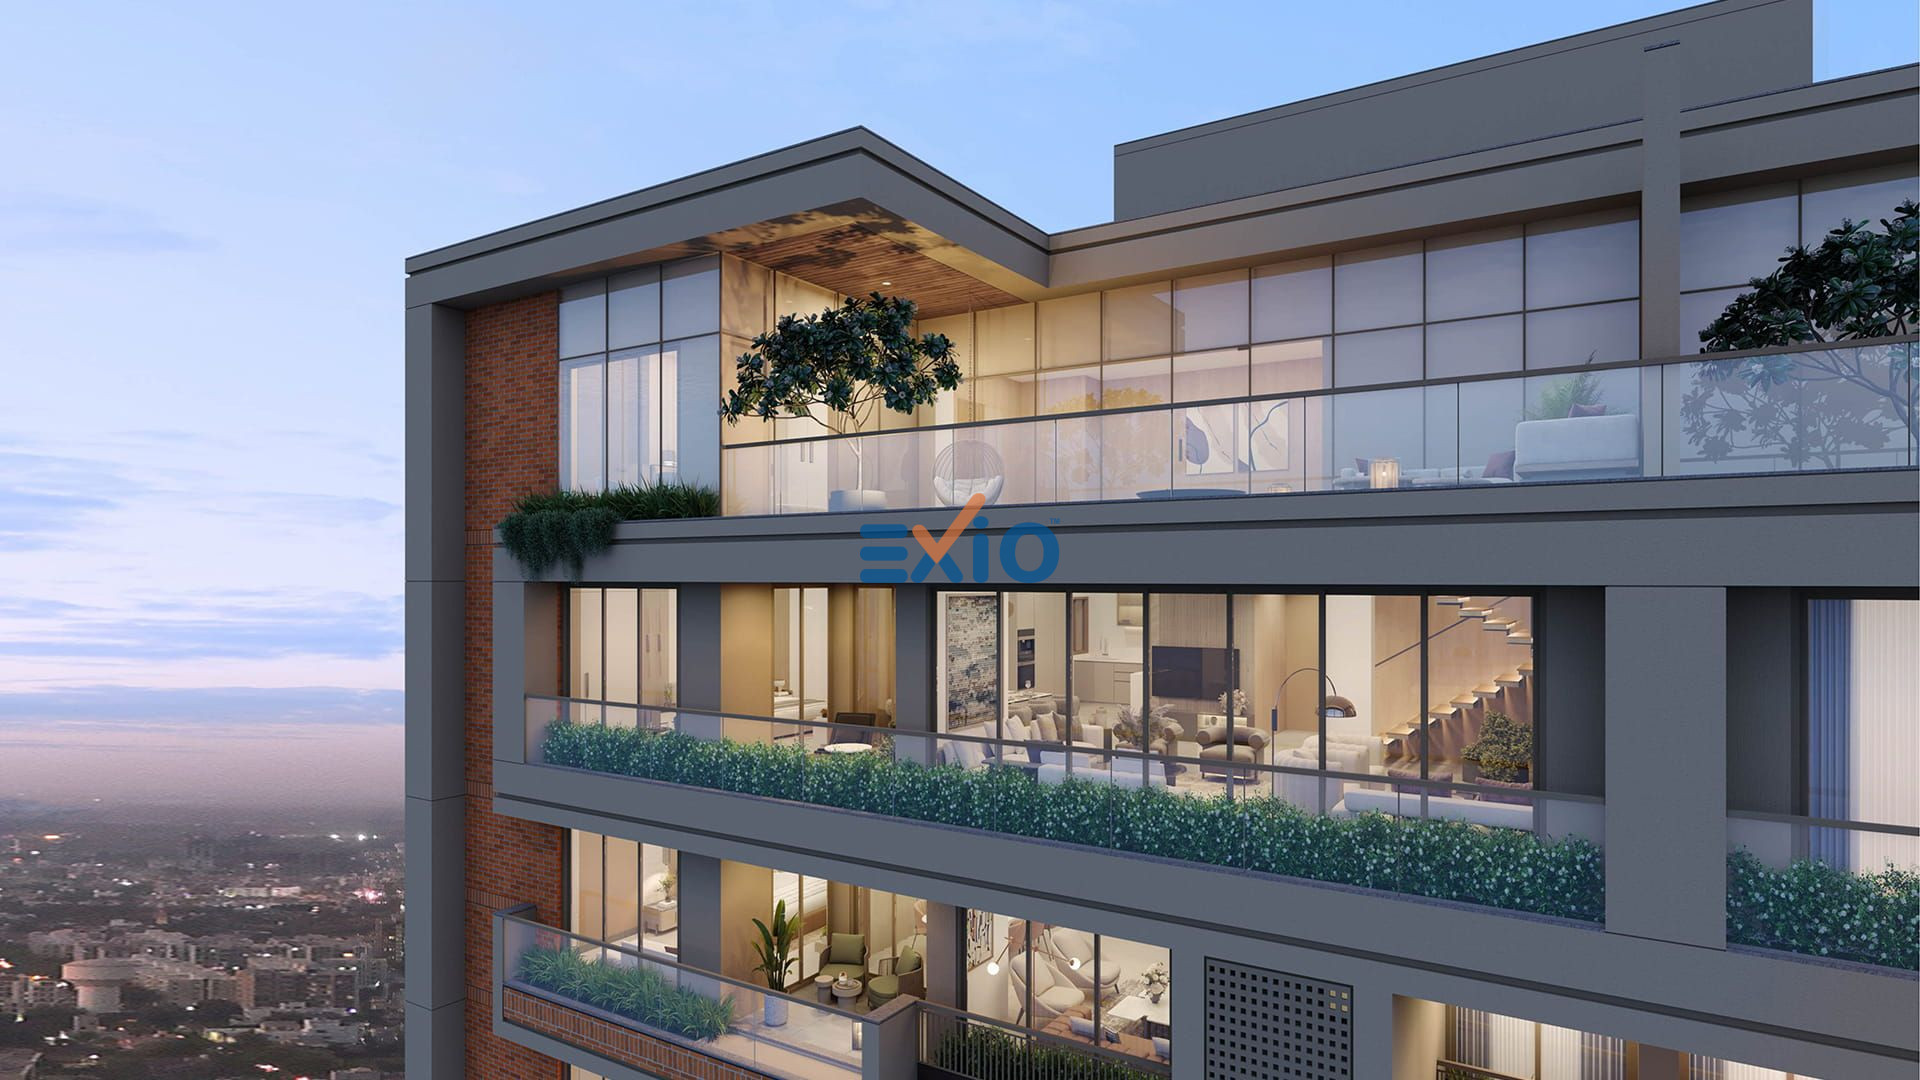
The project offers three apartment configurations. The 2 BHK residences measure approximately 135 sq. yards, with a Super Built-Up Area of 1,215 sq. ft. The 3 BHK residences measure approximately 183 sq. yards, with a Super Built-Up Area of 1,647 sq. ft. The 4 BHK residences measure approximately 272 sq. yards, with a Super Built-Up Area of 2,448 sq. ft. Yashasvi Ekam is registered under Gujarat RERA with registration number PR/GJ/AHMEDABAD/AHMEDABAD CITY/Ahmedabad Urban Development Authority/MAA15220/150525/311228. The stated possession timeline is April 2028. Buyers should verify the latest RERA records, construction progress, approved plans and possession status before making a purchase decision. Located in Anjali, Ahmedabad, Yashasvi Ekam is relevant for buyers searching for 2 BHK, 3 BHK and 4 BHK flats in Anjali, spacious homes in Ahmedabad, and residential properties in the city's established western and central residential markets.
For people searching for Yashasvi Ekam Anjali, Yashasvi Ekam Ahmedabad, Yashasvi Ekam 2 BHK, Yashasvi Ekam 3 BHK, Yashasvi Ekam 4 BHK, Yashsvi Developers projects, or luxury flats in Anjali, the project can be evaluated based on its location, apartment configurations, Super Built-Up Areas, project scale, number of units, RERA registration and possession timeline.
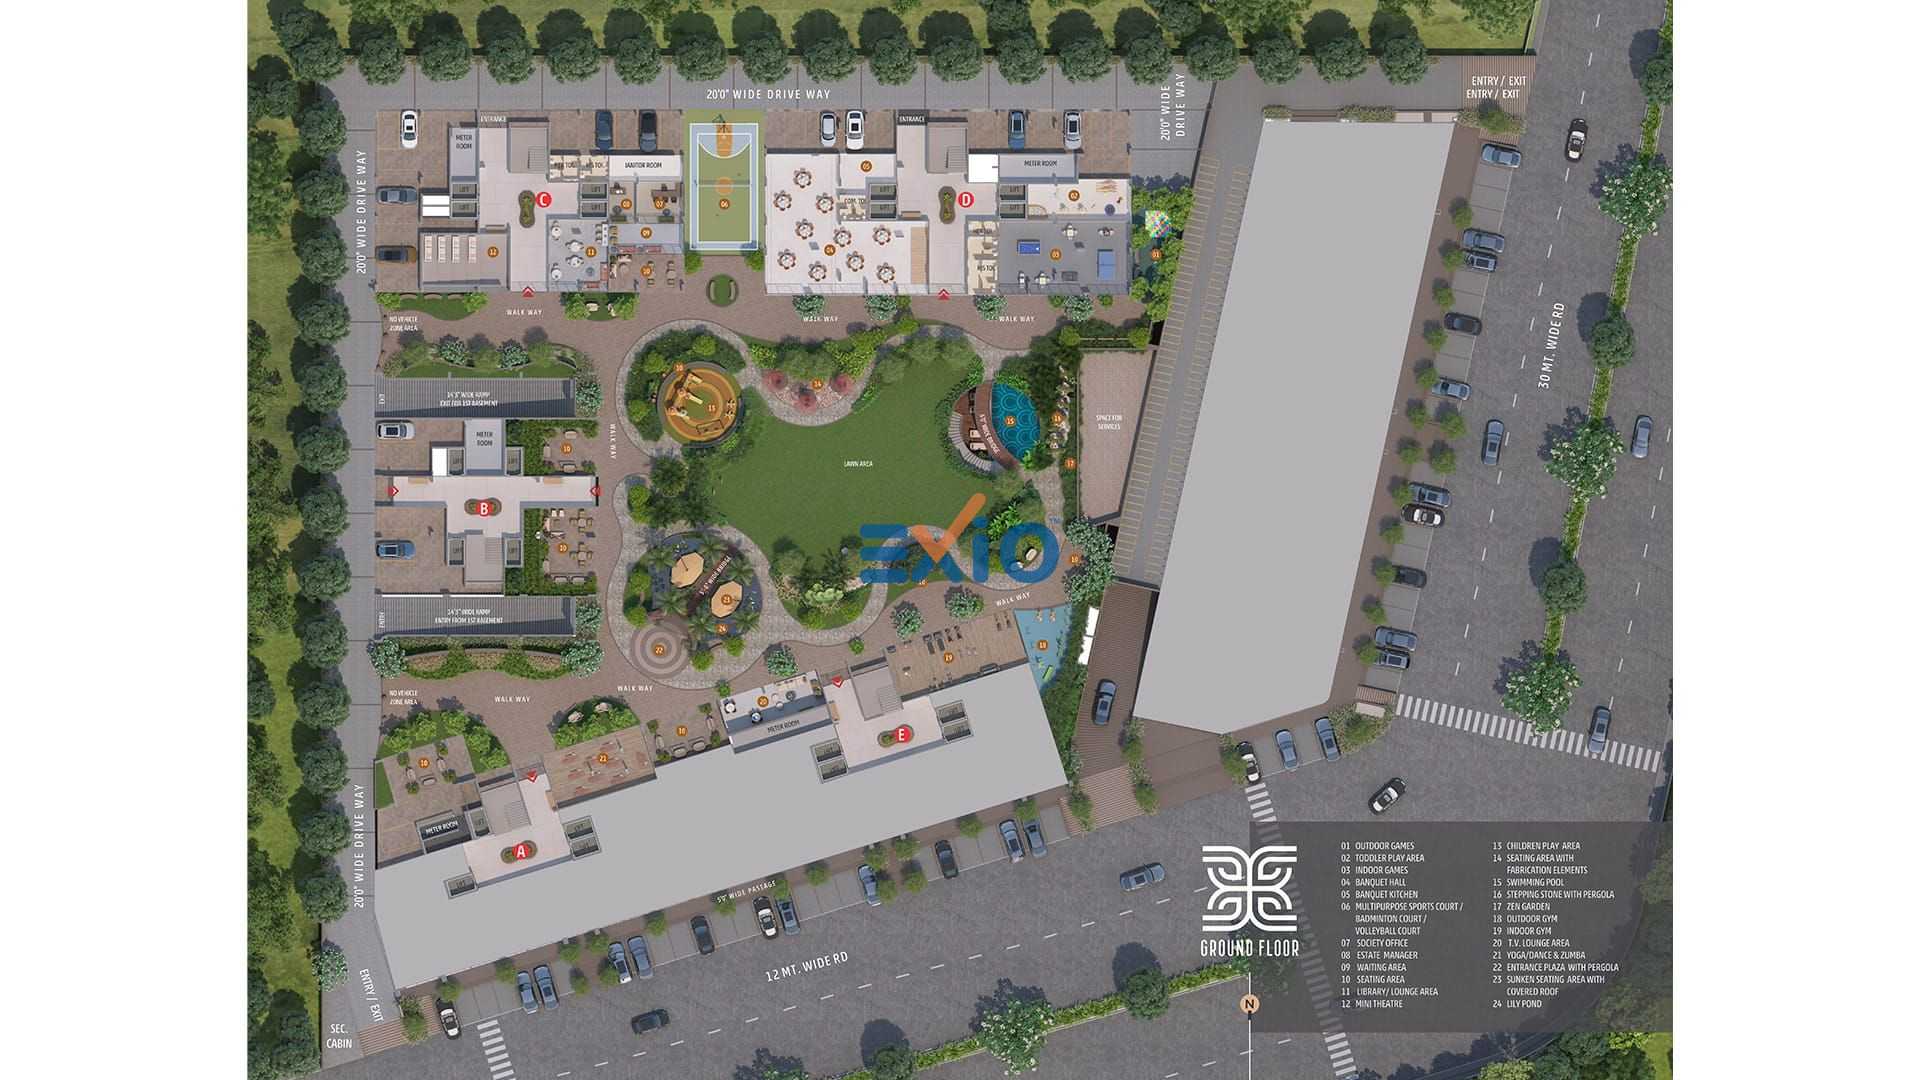
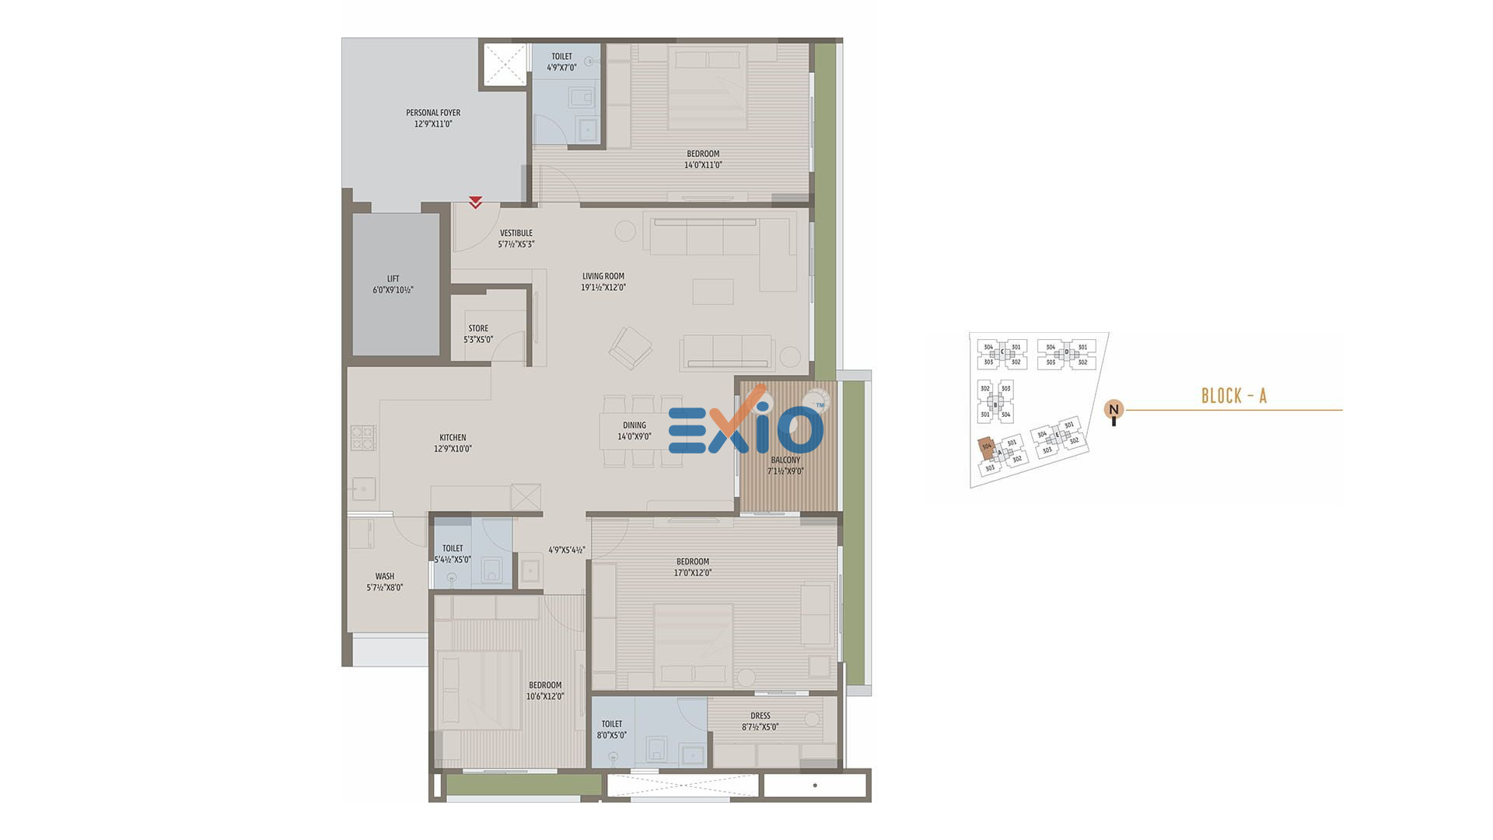
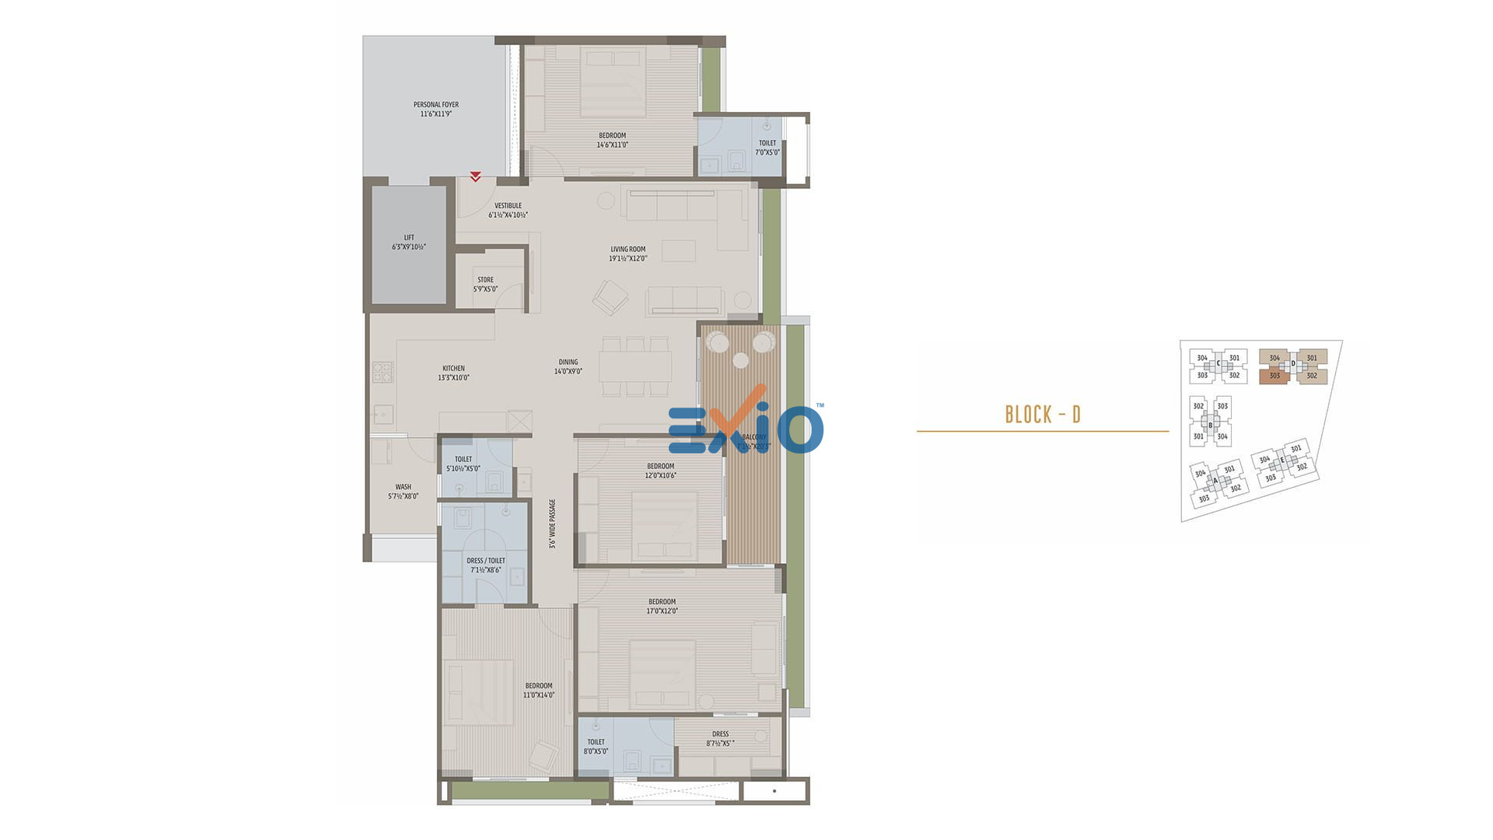
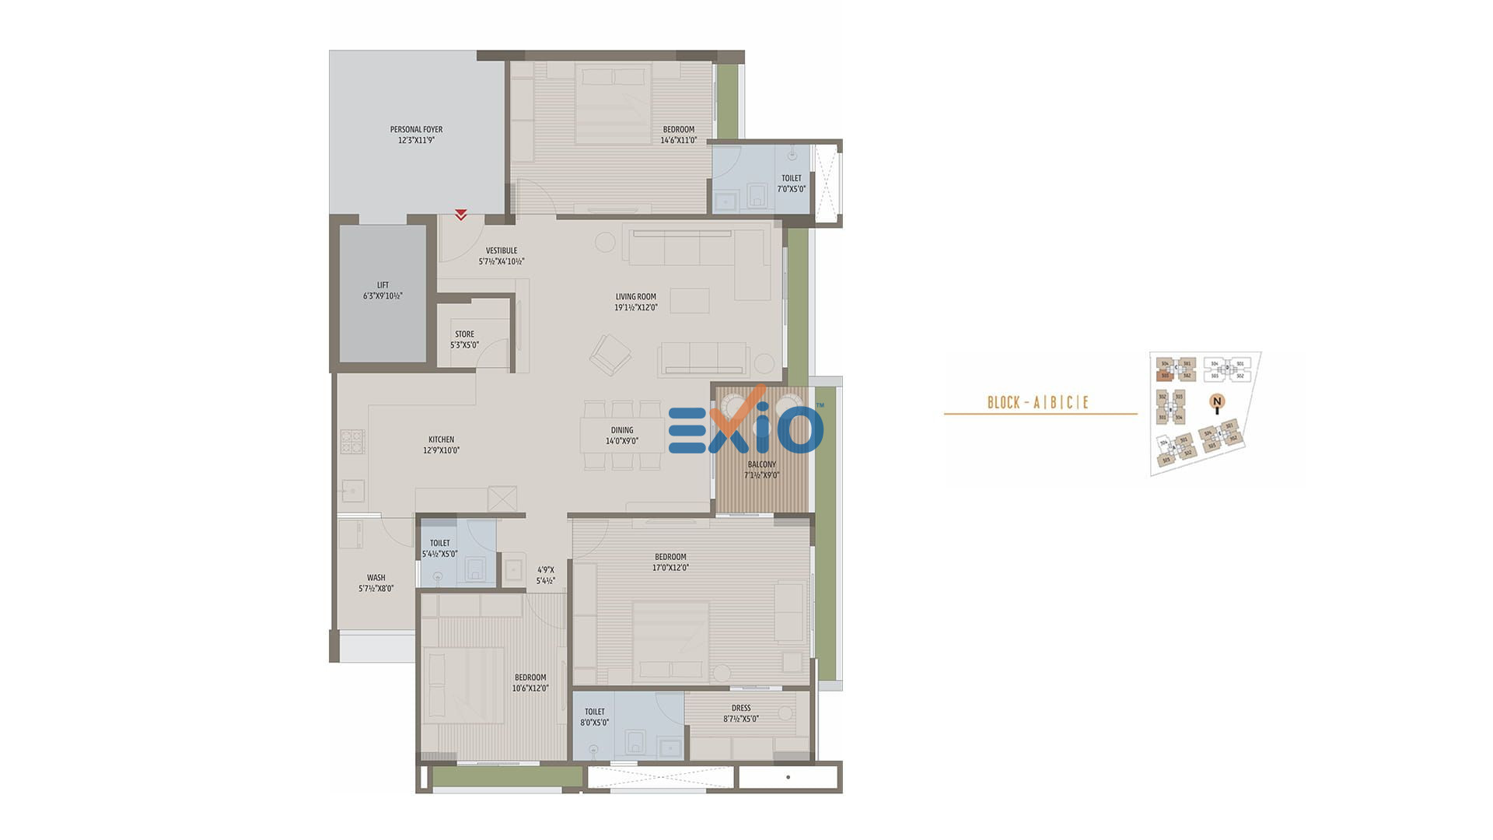
Total 14+ Amenities

24*7 Cctv Surveillance

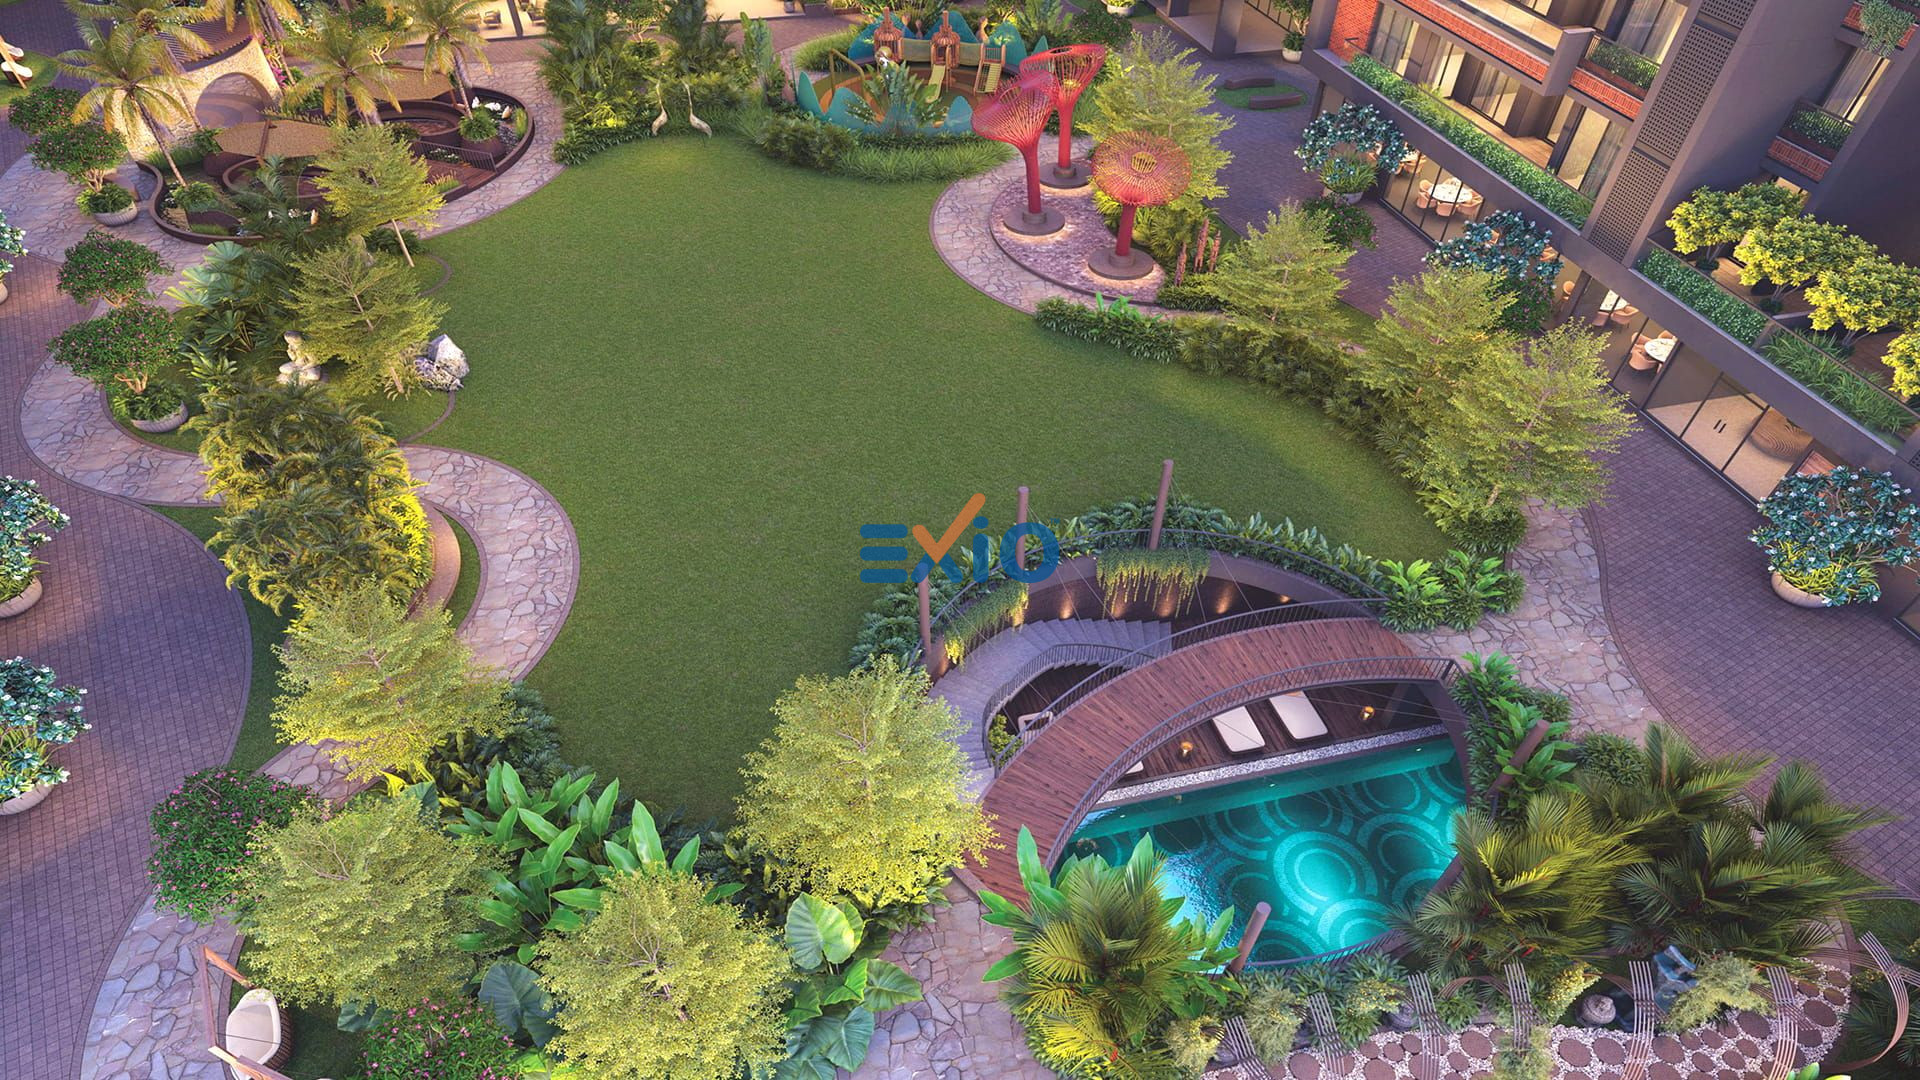
Garden

Jogging Track

Temple

Gazebo

Gym

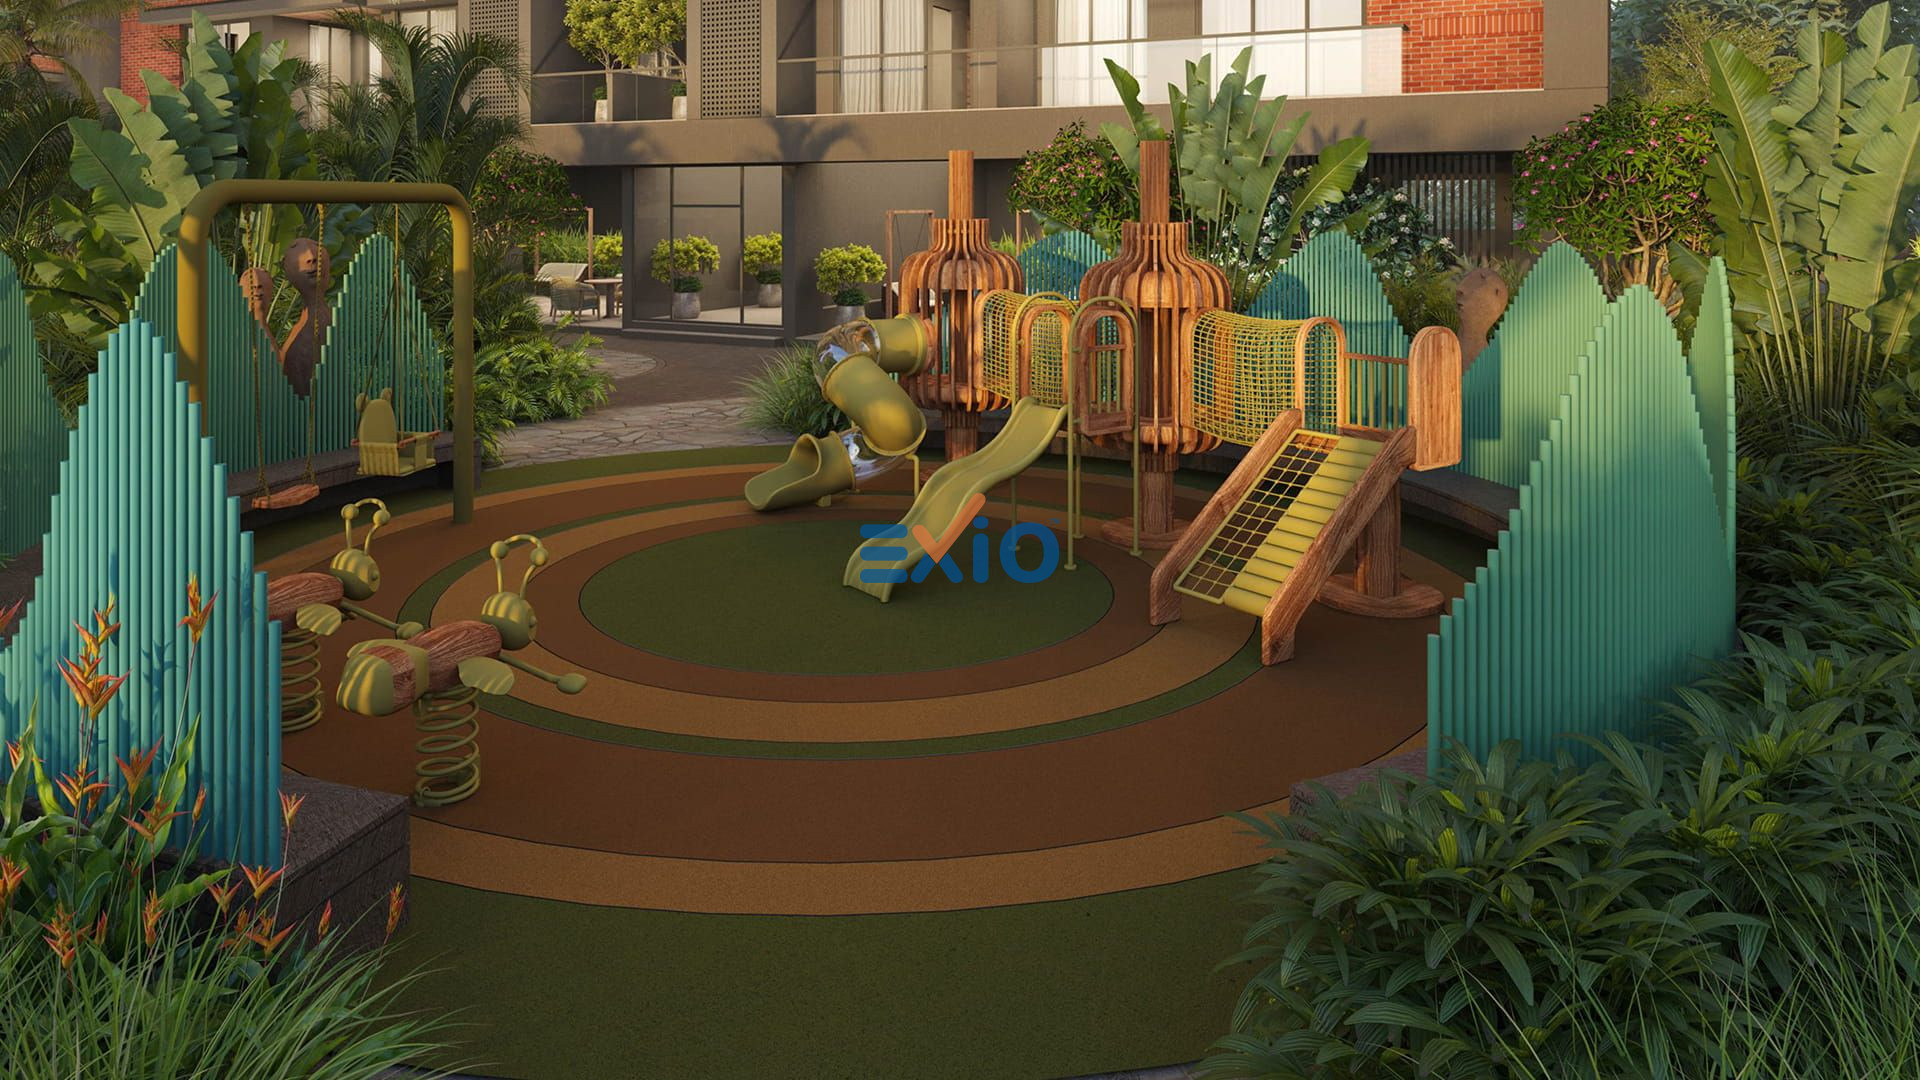
Kids Play Area

Club House

Allocated Parking

Vastu Compliant

Yoga Area

Park

Lift

24*7 Security


Anjali, Ahmedabad
Yashsvi Devlopers is a real estate development company focused on creating residential spaces for modern urban living. The developer’s approach centres on bringing together contemporary design, efficient planning and practical use of space to create homes that are suited to the changing expectations of today’s homebuyers.
A key part of residential development is understanding how people actually use their homes, and the developer’s focus reflects this through an emphasis on functional layouts and comfortable living environments. The intention is to create residences where visual appeal is supported by practical planning rather than treated as a standalone element.
Yashsvi Devlopers follows a residential development approach built around modern design, functional spaces and considered planning, with the broader objective of creating homes that provide a comfortable and relevant living experience for contemporary buyers.
 90%
90%
Yashasvi Ekam
Yes, based on the Exio Audit, Yashasvi Ekam is assessed as a strong opportunity, with an overall Exio Rating of 90/100. This score reflects our independent view of construction quality and micro-market positioning in Anjali, Ahmedabad.
Yashasvi Ekam lists Gujarat RERA registration PR/GJ/AHMEDABAD/AHMEDABAD CITY/Ahmedabad Urban Development Authority/MAA15220/150525/311228. Exio’s audit incorporates published RERA and project disclosures; always verify the latest status on the official Gujarat RERA portal. Developer: Yashsvi Devlopers.
This project is currently Under Construction with an Exio-verified construction velocity that is being monitored for the expected possession date of Apr, 2028.
Based on the Exio Technical Audit, the standout verified features include 24*7 Cctv Surveillance, Garden, Jogging Track, and Temple.
This project holds an Exio Rating of A+, indicating strong value in the Anjali area. Its long-term appreciation potential is supported by verified infrastructure metrics, including proximity to planned connectivity and civic upgrades in the corridor.
 Login
Login
 Investment Advisory
 Contact Us