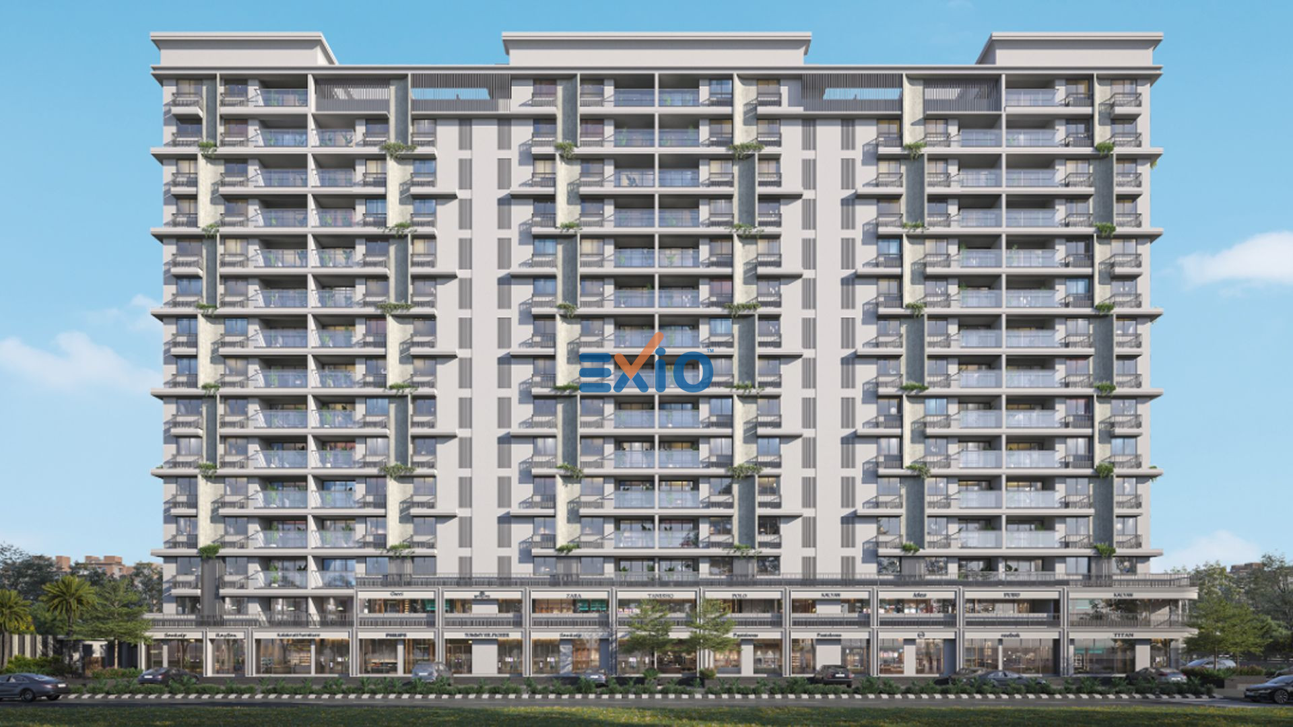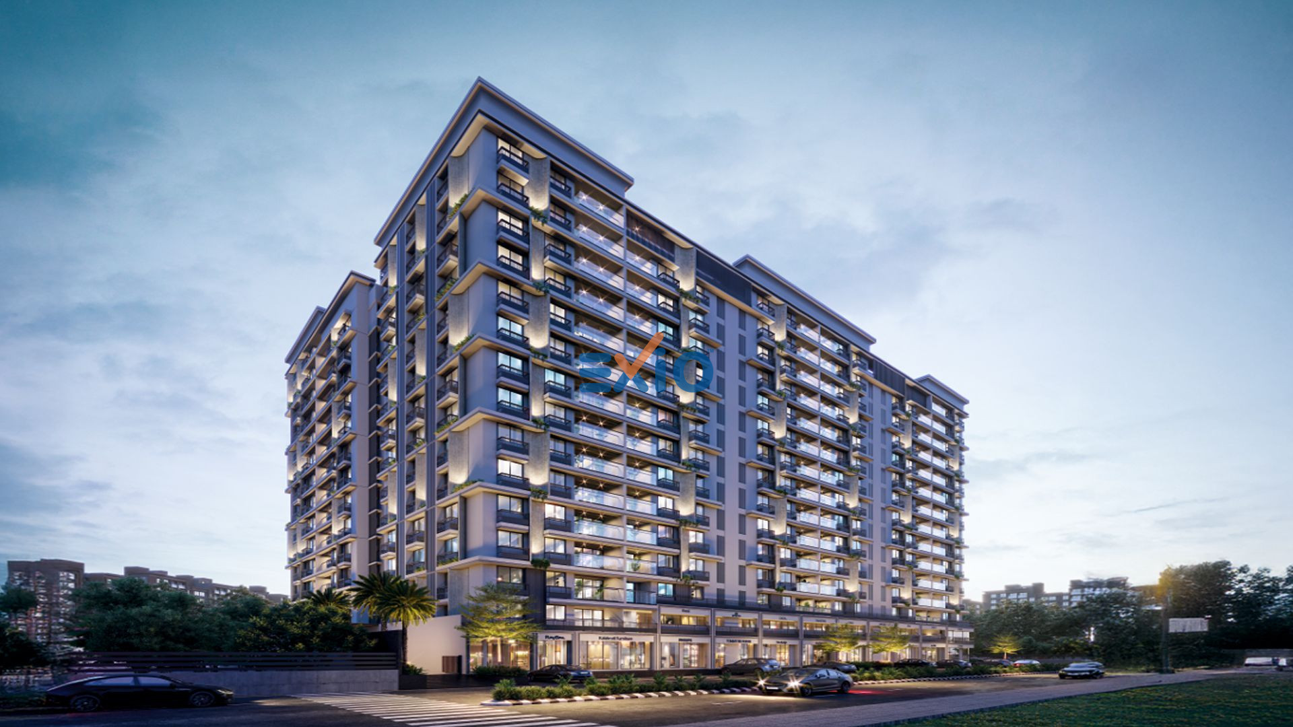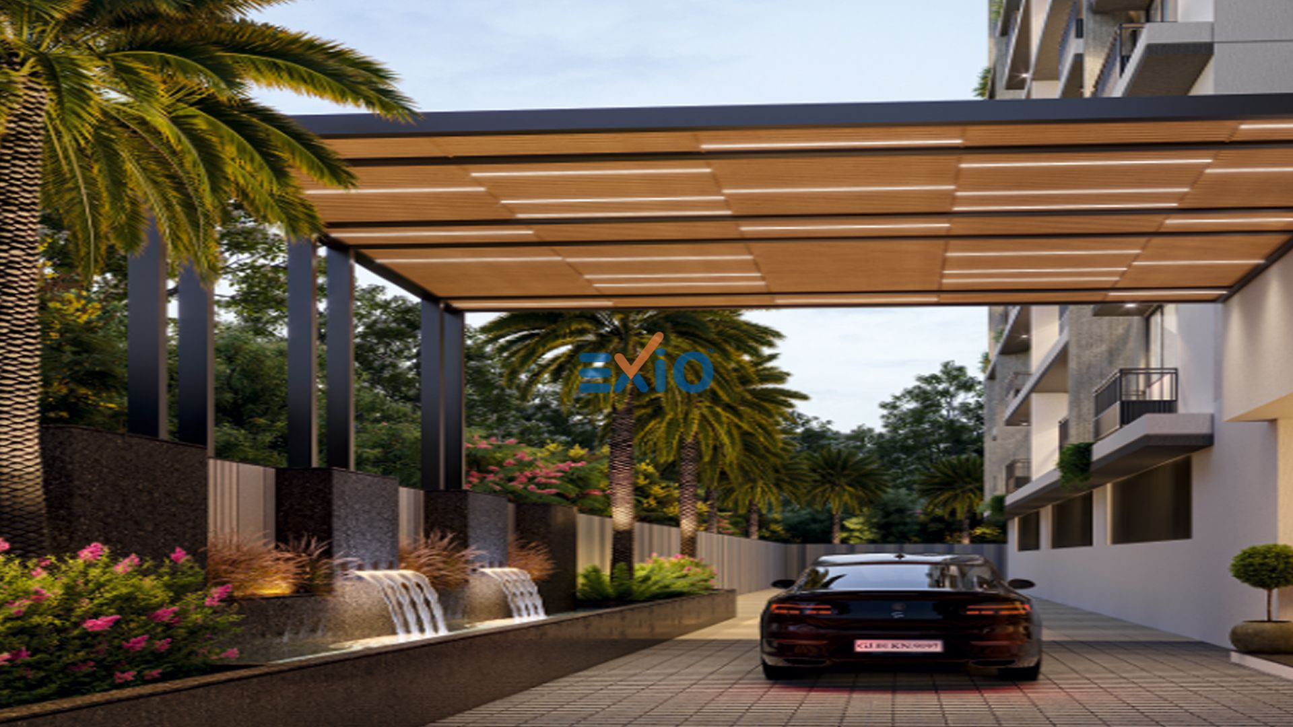
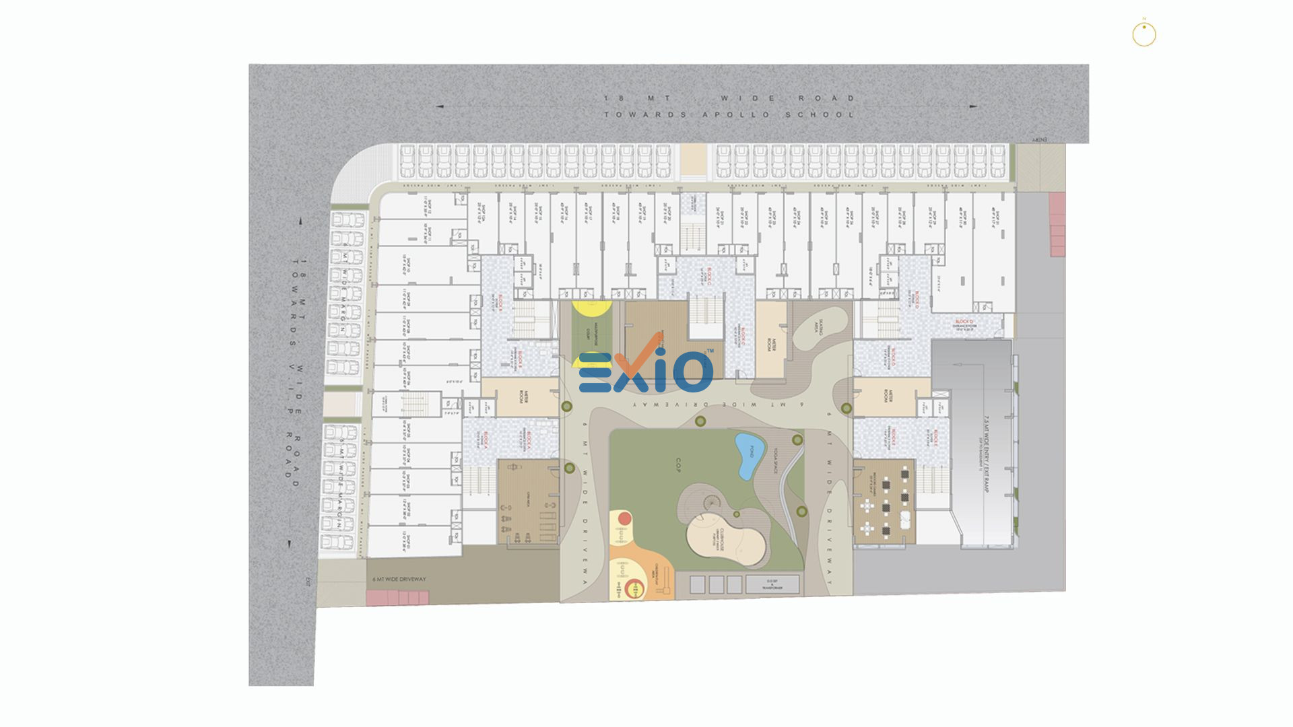
Swastik Varmine is a residential project by Varmine Builders LLP, located in Ghuma, Ahmedabad, offering 3 BHK Affordable Living Spaces. The project is suited for homebuyers looking for spacious 3 BHK apartments in the Ghuma–Bopal residential corridor. Spread across 6,098 sq. yards, Swastik Varmine comprises 5 towers, 14 floors, and 257 residential units. The project includes 2 basement levels.
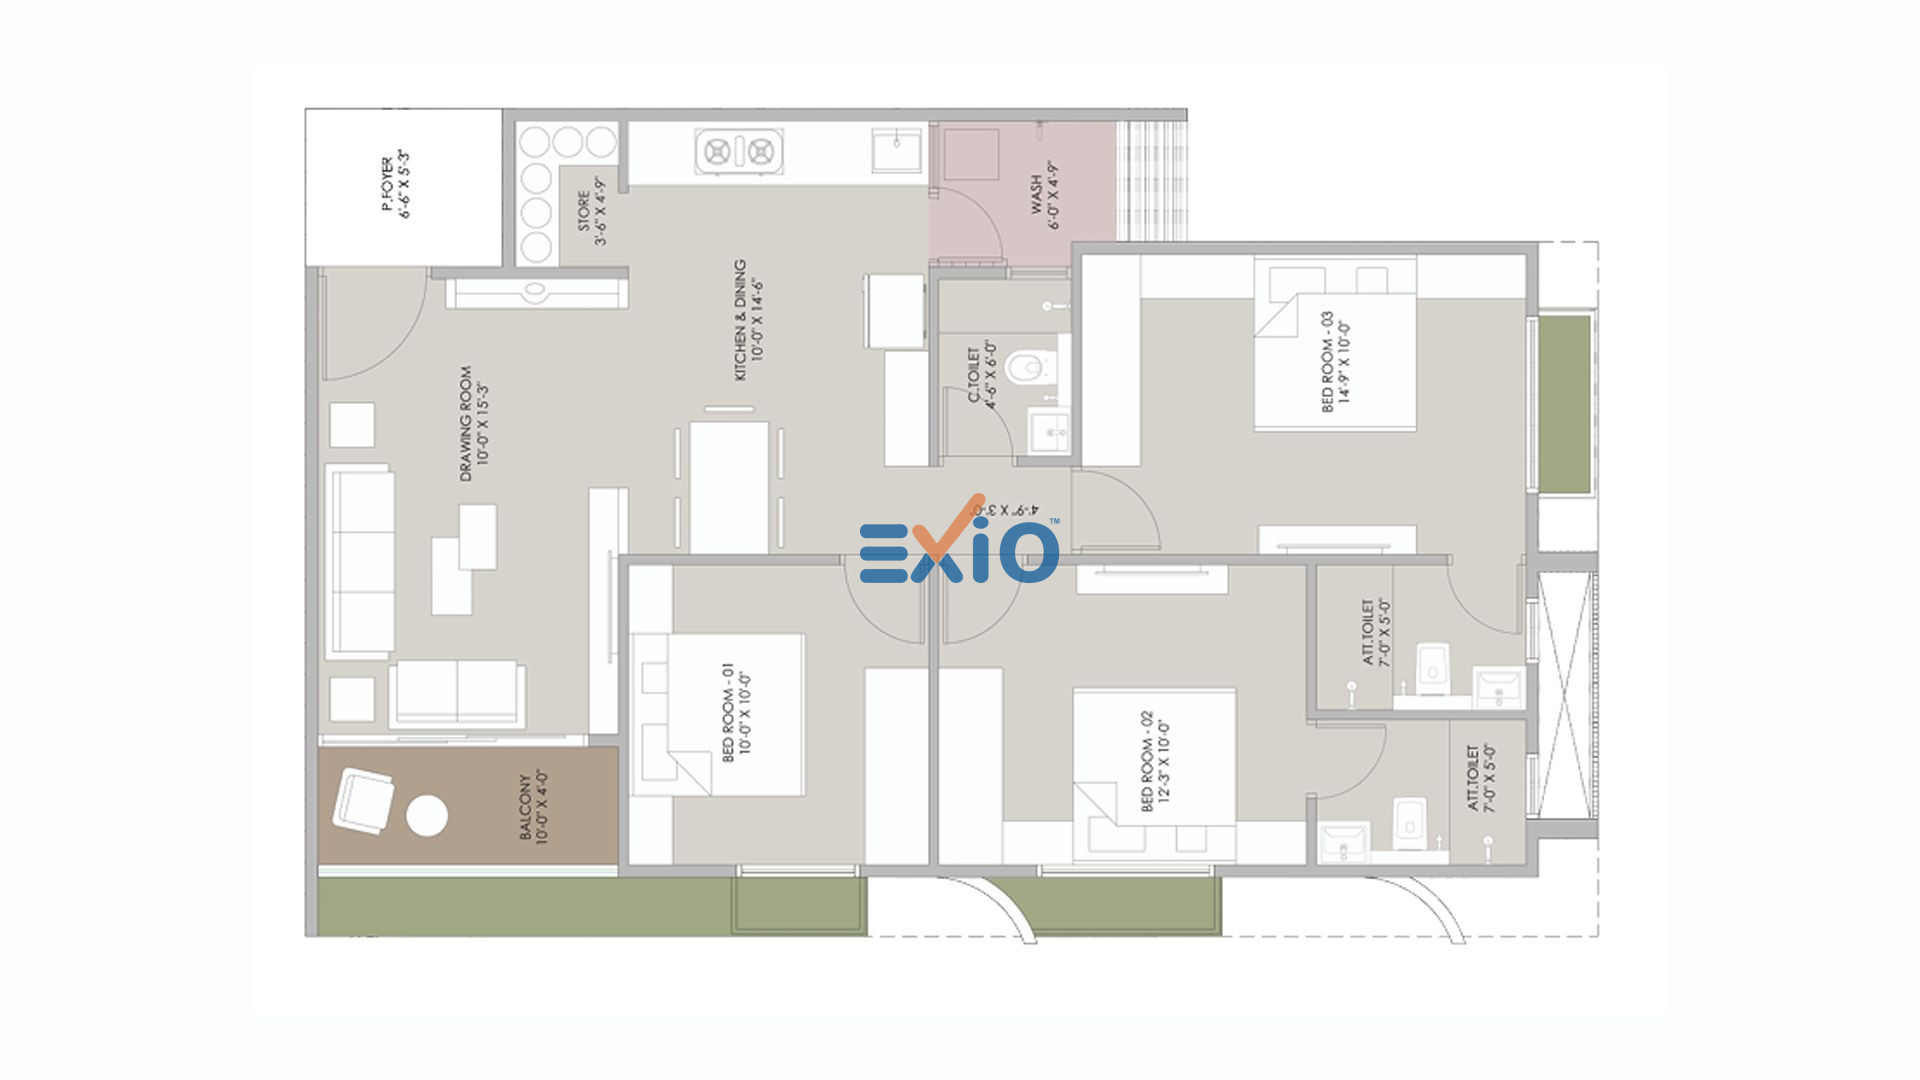
The project offers 3 BHK apartments with a Super Built-up Area of 1,854 sq.ft., equivalent to approximately 206 sq. yards. This configuration is designed for buyers looking for a larger 3 BHK home while remaining within the established residential belt of West Ahmedabad. Possession is scheduled for December 2028. The project is registered under RERA with registration number PR/GJ/AHMEDABAD/DASKROI/Ahmedabad Municipal Corporation/MAA14986/170325/311228. Located in Ghuma, Swastik Varmine provides connectivity to Bopal, South Bopal, Shela, Shilaj, S.P. Ring Road, and other major parts of West Ahmedabad. The surrounding area has residential communities, schools, healthcare facilities, retail destinations, and everyday conveniences. For buyers searching for 3 BHK flats in Ghuma, 3 BHK apartments in Ahmedabad, 1,854 sq.ft. 3 BHK flats, or RERA-registered projects in Ghuma, Swastik Varmine offers a clearly defined residential configuration.
Total 9+ Amenities

24*7 Cctv Surveillance

Power Backup

Garden

Fire Fighting System

Street Lighting

Vastu Compliant

Piped Gas Connection

Rain Water Harvesting

Children Play Area


Ghuma, Ahmedabad
ab
 90%
90%
Swastik Varmine
Yes, based on the Exio Audit, Swastik Varmine is assessed as a strong opportunity, with an overall Exio Rating of 90/100. This score reflects our independent view of construction quality and micro-market positioning in Ghuma, Ahmedabad.
Swastik Varmine lists Gujarat RERA registration PR/GJ/AHMEDABAD/DASKROI/Ahmedabad Municipal Corporation/MAA14986/170325/311228. Exio’s audit incorporates published RERA and project disclosures; always verify the latest status on the official Gujarat RERA portal. Developer: Varmine Builders LLP.
This project is currently Under Construction with an Exio-verified construction velocity that is being monitored for the expected possession date of Dec, 2028.
Based on the Exio Technical Audit, the standout verified features include 24*7 Cctv Surveillance, Power Backup, Garden, and Fire Fighting System.
This project holds an Exio Rating of A+, indicating strong value in the Ghuma area. Its long-term appreciation potential is supported by verified infrastructure metrics, including proximity to planned connectivity and civic upgrades in the corridor.
 Login
Login
 Investment Advisory
 Contact Us